

BAB AL WASAL GROUP
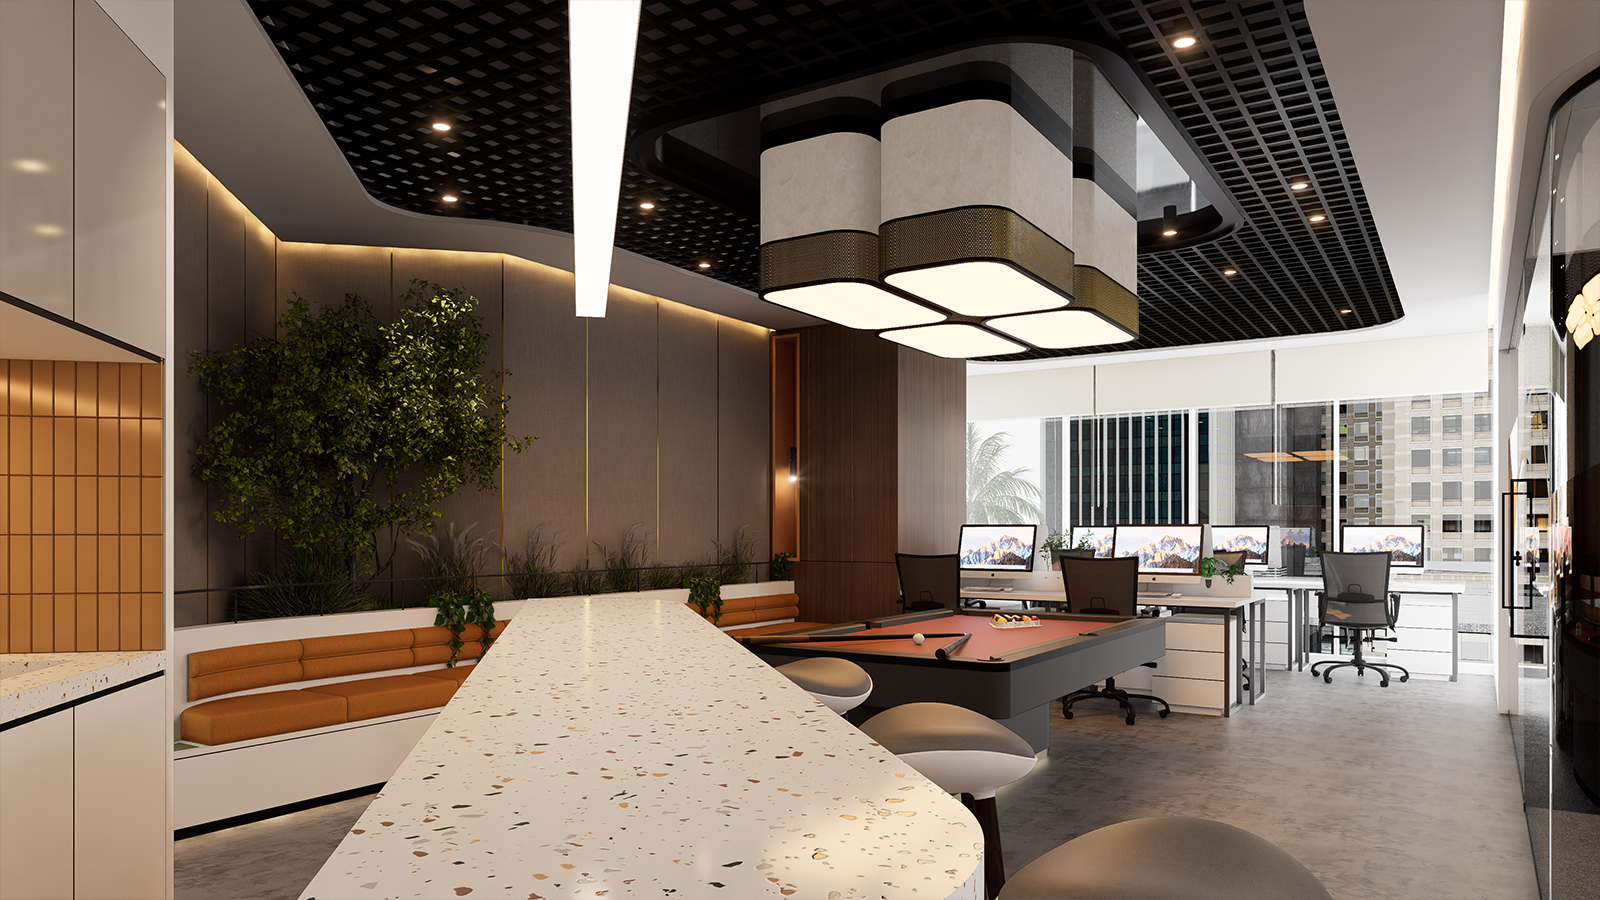
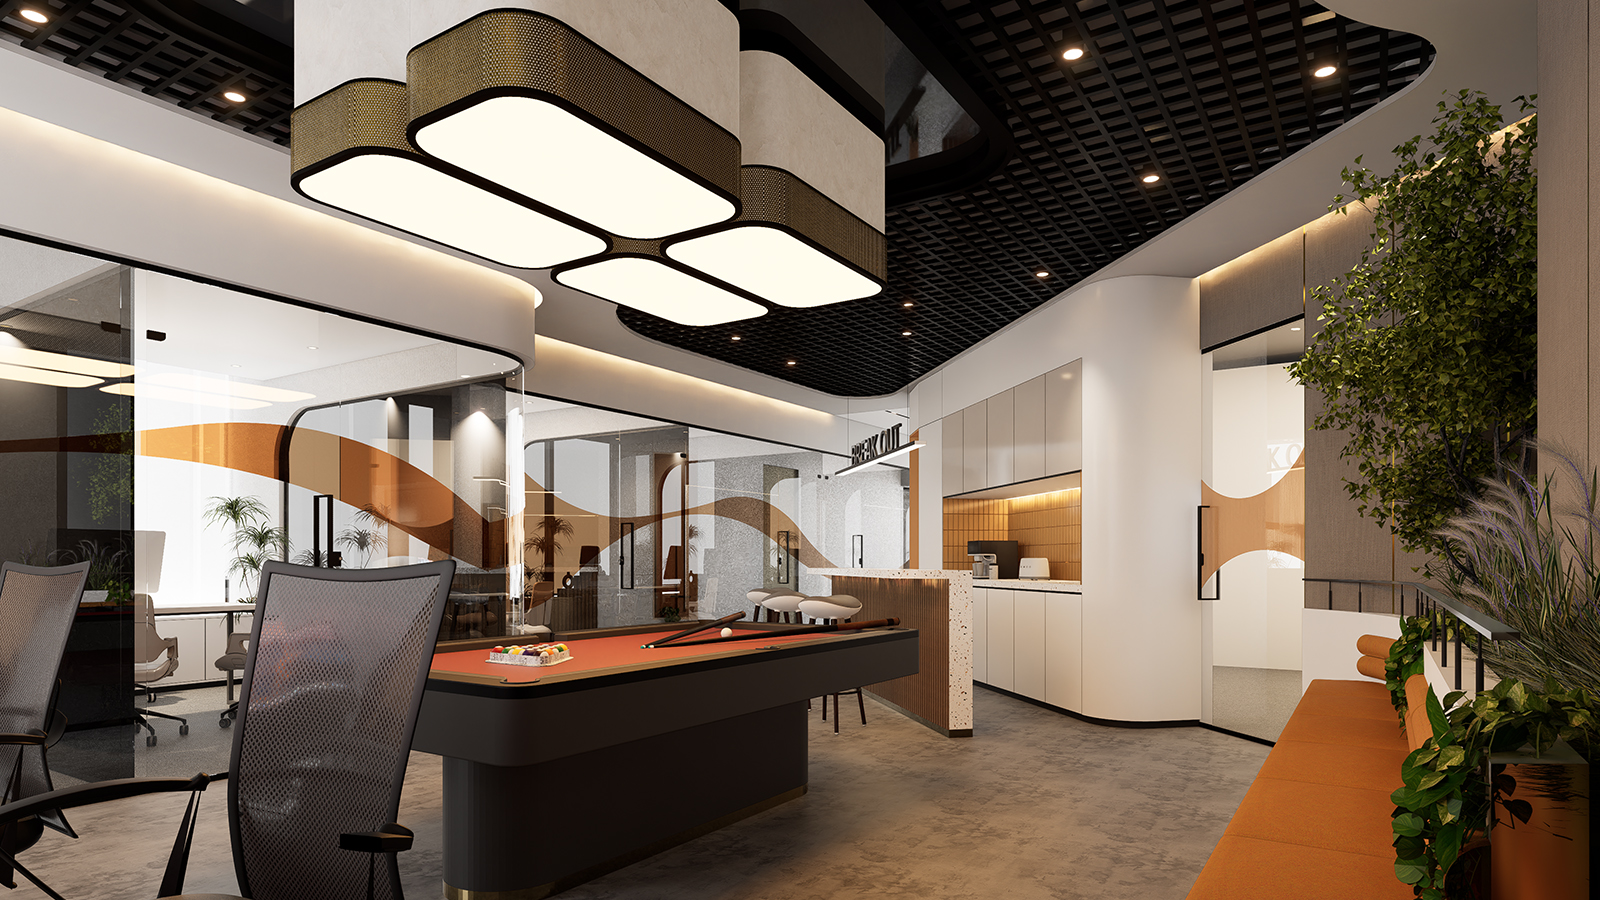
The Bab Al Wasal Office is designed to create a modern, efficient, and employee-centric workplace that balances functionality with a welcoming atmosphere. An open-plan workspace encourages collaboration and seamless communication, while the use of natural materials, soft lighting, and integrated greenery creates a warm and sophisticated environment.
To ensure privacy and focused productivity, dedicated private cabins are provided for each manager, offering comfortable spaces for confidential discussions and individual work. The office also incorporates collaborative zones, breakout spaces, and informal meeting areas that promote teamwork, creativity, and employee engagement.
A contemporary design language featuring curved architectural forms, exposed grid ceilings, premium finishes, and abundant natural daylight gives the office a distinctive identity. The result is a workplace that reflects Bab Al Wasal’s commitment to innovation, professionalism, and a high-quality work experience for both employees and visitors.